Engineering services
Mechanical
Engineering
Heating, cooling, and ventilation design for residential, commercial, and industrial buildings.
Design scope
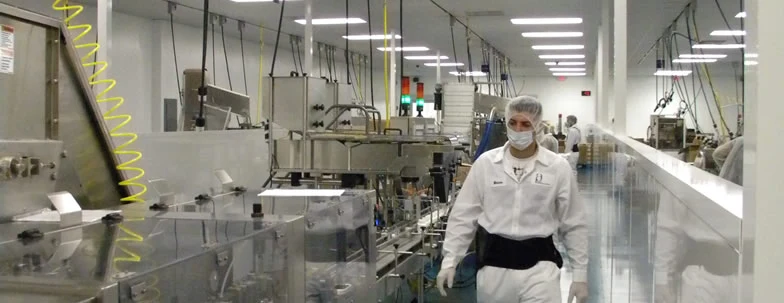
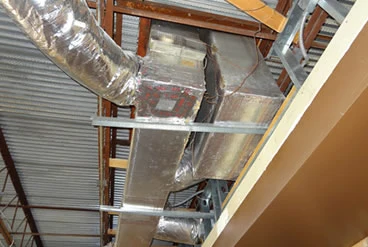
We design HVAC systems for custom residences, restaurants, and commercial and industrial buildings. Typical plans include duct sizing and layout, outside air and load calculations, equipment specifications, and mounting details.
Our services also include facility assessments, energy audits, feasibility studies, and life-cycle cost analysis. We coordinate the mechanical plans with architectural and electrical drawings.
Mechanical
Services and
design documentation
- 01Heating and cooling load calculations
- 02HVAC equipment selection and specifications
- 03Duct sizing and layout
- 04Outside air and ventilation calculations
- 05Equipment mounting details
- 06Energy recovery and temperature controls
- 07Facility assessments and energy audits
- 08Feasibility studies and life-cycle cost analysis
- 09Central chiller and heating plants
- 10Industrial ventilation
- 11Ice storage systems
- 12Solar thermal systems